
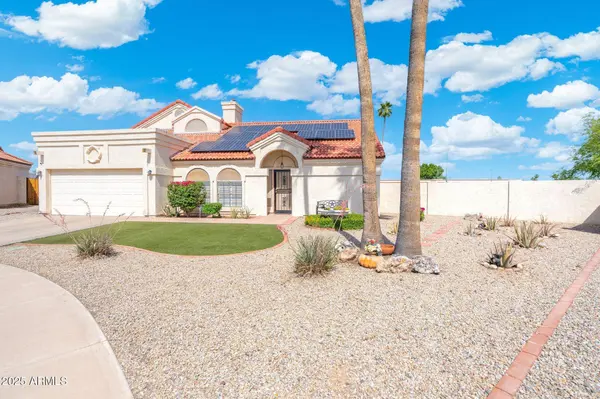
7503 W JULIE Drive
Glendale, AZ 85308
- 4 Beds
- 3 Baths Full Baths: 3
- 2,736 SqFt
- 10,800 Lot Size
- 1986 Year Built
GALLERY
PROPERTY DETAIL
Key Details
Property Type Single Family Home
Sub Type Single Family Residence
Listing Status Pending
Purchase Type For Sale
Square Footage 2, 736 sqft
Price per Sqft $197
Subdivision Arrowhead Ranch Area 12 Amd
MLS Listing ID 6877467
Bedrooms 4
Full Baths 3
HOA Fees $150/qua
HOA Y/N Yes
Year Built 1986
Annual Tax Amount $2,003
Tax Year 2024
Lot Size 10,800 Sqft
Acres 0.25
Property Sub-Type Single Family Residence
Source Arizona Regional Multiple Listing Service (ARMLS)
Location
State AZ
County Maricopa
Community Arrowhead Ranch Area 12 Amd
Area Maricopa
Direction From AZ-101 Loop N to W Beardsley Rd in Glendale, exit 17 from AZ-101 Loop N, take N 75th Ave to W Union Hills Dr, turn onto N 75th Dr, turn right onto W Julie Dr, property is straight ahead.
Rooms
Other Rooms Loft, Great Room, BonusGame Room
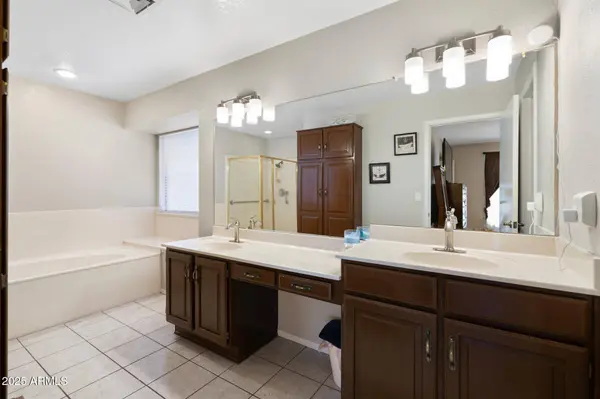
Master Bathroom Double Sink
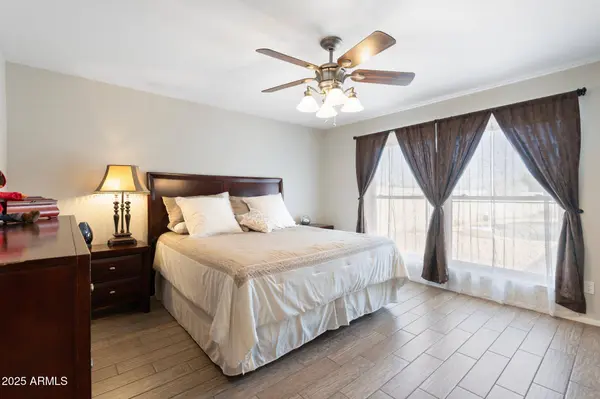
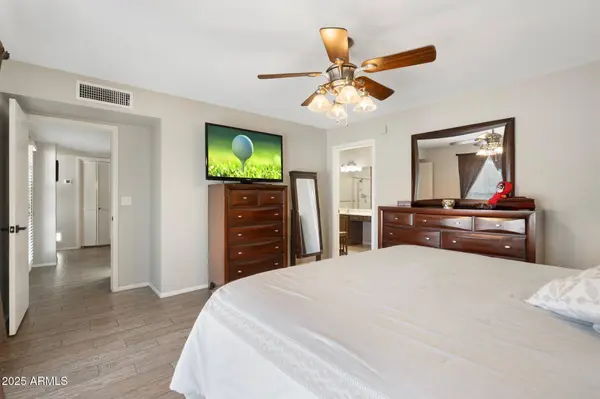
Master Bedroom Split
Den/Bedroom Plus 7
Separate Den/Office Y
Building
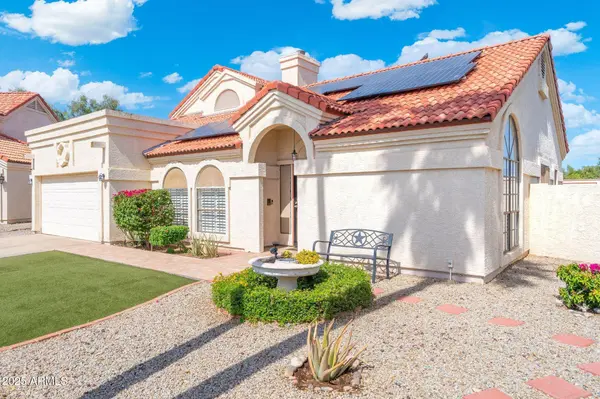
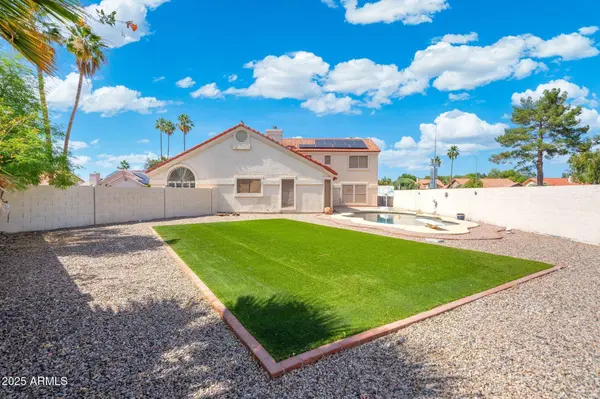
Lot Description Cul-De-Sac, Gravel/Stone Front, Gravel/Stone Back, Grass Back, Synthetic Grass Frnt
Story 2
Builder Name General Homes
Sewer Public Sewer
Water Public
New Construction No
Interior
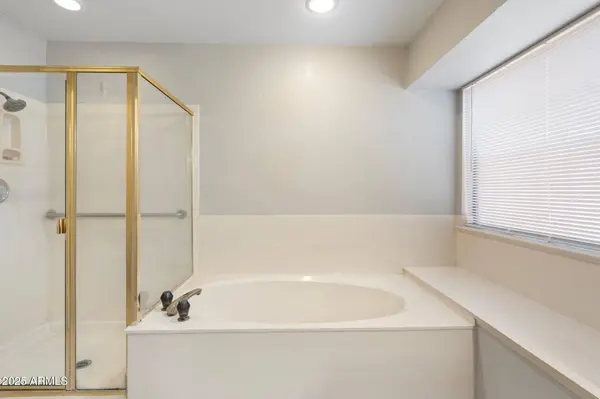
Interior Features High Speed Internet, Granite Counters, Double Vanity, Master Downstairs, Eat-in Kitchen, Vaulted Ceiling(s), Full Bth Master Bdrm, Separate Shwr & Tub
Heating Electric
Cooling Central Air, Ceiling Fan(s), Programmable Thmstat
Flooring Laminate, Tile
Fireplaces Type Family Room
Fireplace Yes
Window Features Solar Screens,Dual Pane
Appliance Refrigerator, Built-in Microwave, Dishwasher, Disposal, Water Softener Rented
SPA None
Laundry Wshr/Dry HookUp Only
Exterior
Parking Features Garage Door Opener, Direct Access
Garage Spaces 2.0
Garage Description 2.0
Fence Block
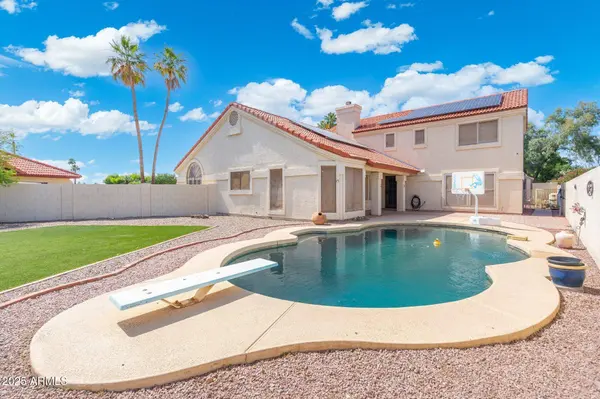
Pool Diving Pool
Community Features Golf, Lake, Near Bus Stop, Biking/Walking Path
Utilities Available APS
Roof Type Tile
Porch Covered Patio(s), Patio
Total Parking Spaces 2
Private Pool Yes
Schools
Elementary Schools Arrowhead Elementary School
Middle Schools Highland Lakes School
High Schools Mountain Ridge High School
School District Deer Valley Unified District
Others
HOA Name ArrowheadRanchPhasII
HOA Fee Include Maintenance Grounds,Street Maint
Senior Community No
Tax ID 200-30-362
Ownership Fee Simple
Acceptable Financing VA Loan, Cash, Conventional, FHA
Horse Property N
Disclosures Seller Discl Avail
Possession Close Of Escrow
Listing Terms VA Loan, Cash, Conventional, FHA
Special Listing Condition Short Sale, N/A
SIMILAR HOMES FOR SALE
Check for similar Single Family Homes at price around $540,000 in Glendale,AZ

Active
$530,000
6722 W PIUTE Avenue, Glendale, AZ 85308
Listed by Nadin Hanna of My Home Group Real Estate4 Beds 2 Baths 2,041 SqFt
Pending
$585,000
7435 W TRAILS Drive, Glendale, AZ 85308
Listed by George Laughton of EveryPlace3 Beds 2 Baths 2,036 SqFt
Pending
$460,000
19943 N 77TH Avenue, Glendale, AZ 85308
Listed by Kelley Scholtes of Prestige Realty3 Beds 2.5 Baths 1,422 SqFt
CONTACT